Maricela Laverde

BEDS3
BATHS3 full
MLS#10771587
STATUSNew
PROPERTY TYPEResidential - Single Family
SUBDIVISIONFerguson Corners - Phase II
NEIGHBORHOODEmerson
Property Description
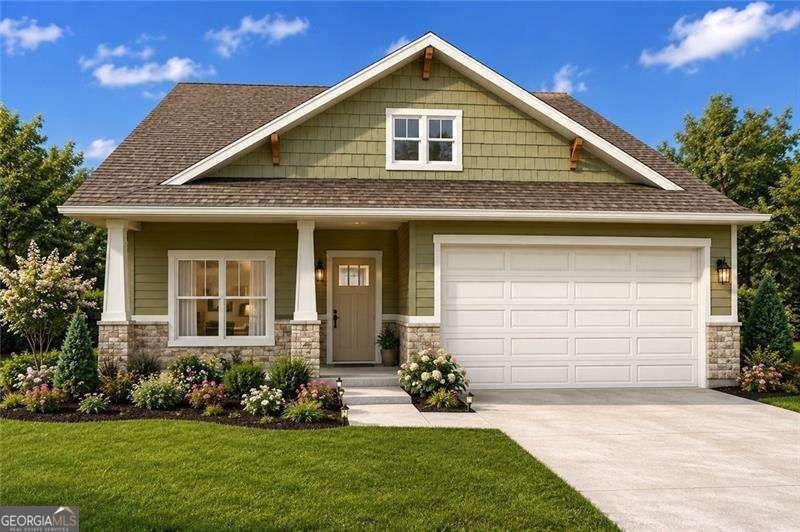
NOW SELLING! PHASE II is Now Open with SIX NEW FLOOR PLANS! Incredible location, minutes to Downtown Cartersville, minutes to Downtown Acworth, just down the street from Lake Point Sports Park, Redtop Mountain and Lake Allatoona and Walking Distance to Schools, Easy Access to 1-75! The Alexander floor plan is Brand New with Master Bedroom and Guest Room or Office on MAIN LEVEL, with Two Full Baths! Beautiful Gourmet Kitchen, with Stainless Steel Appliances, Gas Range with Stainless Steel Vent Hood! Spacious Family Room and Separate Dining Area! Upstairs is a 3rd Guest Room, Full Bath and Loft Area! This is an Incredible Opportunity to be the First One In and Have Your Pick Los!! Ask agent about the Builder Incentives! ** Please note that the photos are not actual photos of the home, these have been virtually enhanced and staged to give an idea of the look and feel of the home.
Property Features
Property Type: Residential - Single Family
Basement: None
Cooling: Ceiling Fan(s), Central Air
Fireplaces: 1
Garage: 2
Heating: Central, Heat Pump
Home Style: Craftsman
Lot Size: 0.17 Acres
Roof Type: Composition
Stories: 2.0
Taxes: $0
Year Built: 2026
Feature Descriptions
Additional Rooms: Family Room, Laundry, Loft, Office
Amenities: Park, Walk To Schools
Appliances: Dishwasher, Disposal, Gas Water Heater, Microwave
Flooring: Carpet, Laminate
Foundation: Slab
Interior: Double Vanity, High Ceilings, Master On Main Level, Walk-In Closet(s)
Kitchen: Breakfast Bar, Kitchen Island, Pantry, Solid Surface Counters
Parking Notes: Garage, Garage Door Opener
Security Features: Carbon Monoxide Detector(s), Smoke Detector(s)
Sewer: Public Sewer
Utilities: Cable Available, Electricity Available, Natural Gas Available
Water: Public
Window Features: Double Pane Windows
Local Schools
High School: Woodland
Middle School: Red Top
Elementary School: Emerson
Listed By / Shown By
Listed By
Agency Name: Atlanta Communities
Agency Phone: 770-240-2005
Shown By
Agent Name: Maricela Laverde
Agent Phone: (770) 626-1185
Agency Title: Crye-Leike Real Estate Services

Source: GAMLS
Estimate Your Payment
Estimated Payment
$ 1,233.44 per month $1,090.53 Principal & Interest $0.00 Property Tax (data not provided by mls) $142.92 Homeowner's InsuranceChange Payment Information
Privacy Policy / DMCA Notice / ADA Accessibility


This site is hosted, designed and copyright
© 1994 - 2026 by
Delta Media Group, Inc. -- Patent Pending --
24 Lewis Ferguson Road | MLS# 10771587
This single family home located at 24 Lewis Ferguson Road, Emerson, GA 30137 is currently listed for sale with an asking price of $489,999. This property was built in 2026 and has 3 bedrooms and 3 full baths. Lewis Ferguson Road is located in the Ferguson Corners - Phase II subdivision. Search Ferguson Corners - Phase II real estate on maricelalaverde.crye-leike.com today.