Maricela Laverde

BEDS5
BATHS3 full 1 partial
SQUARE FEET4,165
MLS#10767310
STATUSNew
PROPERTY TYPEResidential - Single Family
SUBDIVISIONChattahoochee Run
NEIGHBORHOODSuwanee
Property Description
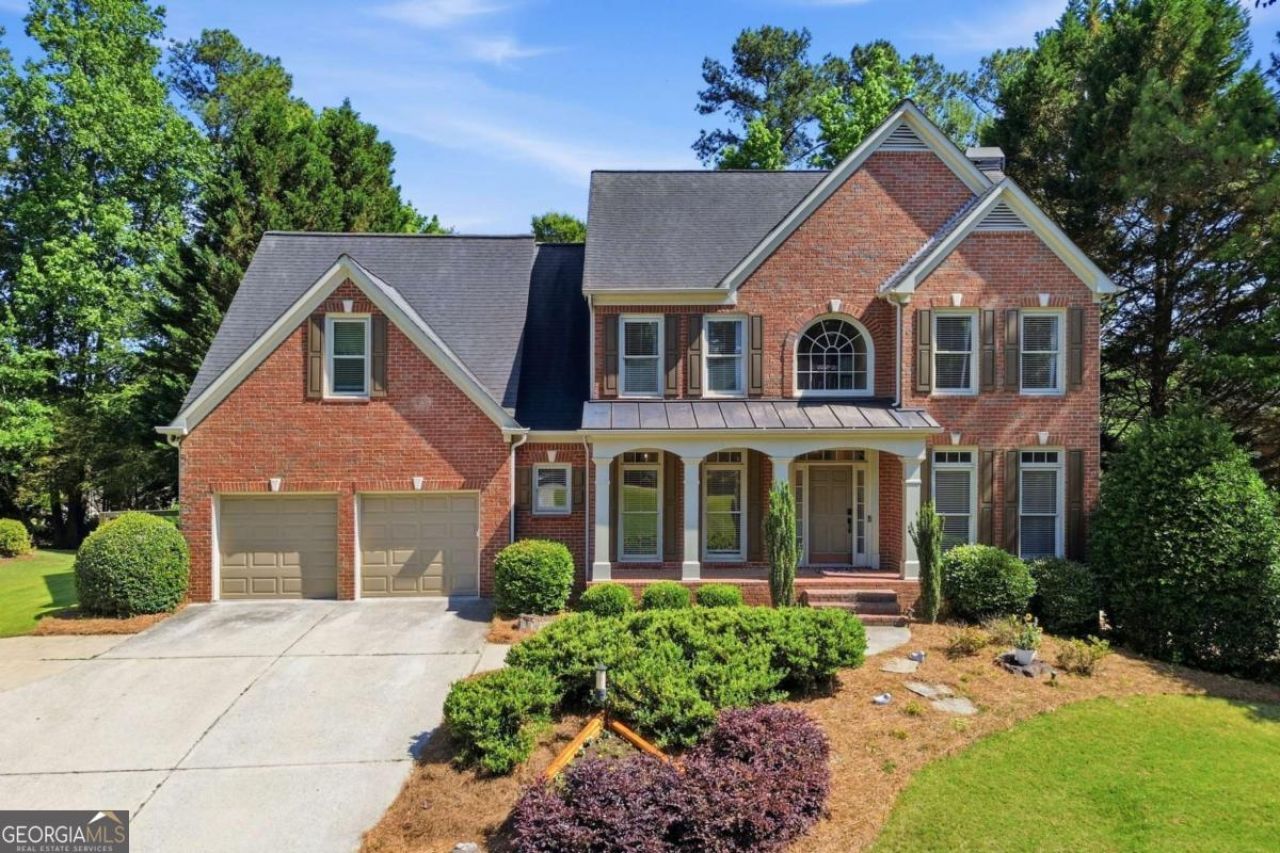
Tucked within the highly sought-after Chattahoochee Run community on a quiet street, this impeccably maintained residence blends timeless elegance with sophisticated modern living. Showcasing a three-sided brick exterior and thoughtfully curated upgrades throughout, this exceptional home offers an elevated lifestyle in one of the area's premier neighborhoods. Upon entering the home, a dramatic two-story foyer greets you, framed by an elegant formal dining room and a versatile space perfect for a private office, playroom, or sitting room. The inviting fireside family room is richly appointed with custom built-in shelving and a striking stone fireplace, creating a warm yet refined atmosphere. Designed for both entertaining and everyday living, the chef-inspired kitchen opens seamlessly to the breakfast area and family room, featuring granite countertops, an oversized center island, and abundant storage and prep space. A spacious laundry room with a separate sink and new cabinetry is located just off the kitchen. Every detail has been carefully considered for comfort and convenience including a stunning screened outdoor living space complete with a stacked-stone ventless fireplace and a separate area for your grill, creating an ideal setting for year-round relaxation overlooking the professionally landscaped private backyard oasis. Upstairs, the luxurious owner's retreat serves as a private sanctuary, offering a cozy sitting area and a spa-inspired ensuite bath featuring quartz countertops, elegant flooring, a frameless glass shower, and an oversized soaking tub. Dual vanities, expansive walk-in closets, and a dedicated linen closet provide ample room for all your wardrobe and bathroom essentials. Three additional bedrooms and a secondary bath complete the upper level. The finished terrace level offers lots of space with a private bedroom, a full bath with a new vanity, and a bonus room ideal for a fitness studio, playroom, executive office, or creative space. The open space features surround sound wiring, perfect for creating your own in-home movie theater. A dedicated utility and workshop area offers additional functionality and storage for your tools and outdoor equipment. Modern smart-home conveniences include a Ring doorbell, smart locks, and Wi-Fi connected garage door openers. Residents of Chattahoochee Run enjoy access to an outstanding collection of resort-style amenities, including an Olympic-size swimming pool, renovated clubhouse, fitness center, tennis courts, basketball and volleyball courts, scenic running trails, playground, and a community garden. This home is located just minutes from Peachtree Industrial Boulevard and Sugarloaf Parkway, offering a variety of restaurants, retail stores, and entertainment options for everyone.
Property Features
Property Type: Residential - Single Family
Basement: Yes
Basement: Bath Finished, Daylight, Exterior Entry, Finished, Full, Interior Entry
Cooling: Ceiling Fan(s), Central Air, Electric, Whole House Fa
Fenced: Yes
Fireplaces: 3
Garage: 2 car attached
Heating: Central, Forced Air, Natural Gas, Zoned
Home Style: Brick 3 Side, Traditional
Lot Size: 0.34 Acres
Roof Type: Composition
Stories: 2.0
Taxes: $9,480
Year Built: 1996
Feature Descriptions
Additional Rooms: Bonus Room, Laundry, Media Room, Other, Sun Room
Amenities: Clubhouse, Fitness Center, Park, Playground, Pool, Sidewalks, Street Lights, Swim Team, Tennis Court(s), Walk To Schools, Near Shopping
Appliances: Cooktop, Dishwasher, Disposal, Gas Water Heater, Microwave, Oven, Refrigerator, Stainless Steel Appliance(s)
Days on Site: 4
Dining Room: Separate Room
Exterior: Brick, Concrete
Fencing: Back Yard, Fenced, Privacy, Wood
Fireplace Type: Family Room, Gas Log, Gas Starter, Master Bedroom, Outside
Flooring: Carpet, Hardwood, Tile
Foundation: Block
Interior: Bookcases, High Ceilings, Separate Shower, Soaking Tub, Tray Ceiling(s), Entrance Foyer, Vaulted Ceiling(s), Walk-In Closet(s)
Kitchen: Breakfast Area, Kitchen Island, Pantry
Parking Notes: Garage, Attached, Kitchen Level, Garage Door Opener
Security: yes
Security Features: Carbon Monoxide Detector(s), Security System, Smoke Detector(s)
Sewer: Public Sewer
Swimming Pool: Yes
Topography: Private
Utilities: Cable Available, Electricity Available, High Speed Internet, Natural Gas Available, Phone Available, Sewer Available, Sewer Connected, Underground Utilities, Water Available
Vegetation: Partially Wooded
Water: Public
Window Features: Double Pane Windows
Local Schools
High School: Peachtree Ridge
Middle School: Richard Hull
Elementary School: Burnette
Listed By / Shown By
Listed By
Agency Name: Bolst, Inc.
Agency Phone: 678-201-0244
Shown By
Agent Name: Maricela Laverde
Agent Phone: (770) 626-1185
Agency Title: Crye-Leike Real Estate Services

Source: GAMLS
Estimate Your Payment
Estimated Payment
$ 2,992.58 per month $1,947.37 Principal & Interest $790.00 Property Tax $255.21 Homeowner's InsuranceChange Payment Information
Privacy Policy / DMCA Notice / ADA Accessibility


This site is hosted, designed and copyright
© 1994 - 2026 by
Delta Media Group, Inc. -- Patent Pending --
1400 Chattahoochee Run Drive | MLS# 10767310
This single family home located at 1400 Chattahoochee Run Drive, Suwanee, GA 30024 is currently listed for sale with an asking price of $875,000. This property was built in 1996 and has 5 bedrooms and 3 full and 1 partial baths with 4165 sq. ft. Chattahoochee Run Drive is located in the Chattahoochee Run subdivision. Search Chattahoochee Run real estate on maricelalaverde.crye-leike.com today.