Maricela Laverde

BEDS4
BATHS2 full 1 partial
MLS#10774925
STATUSNew
PROPERTY TYPEResidential - Single Family
NEIGHBORHOODEllenwood
Property Description
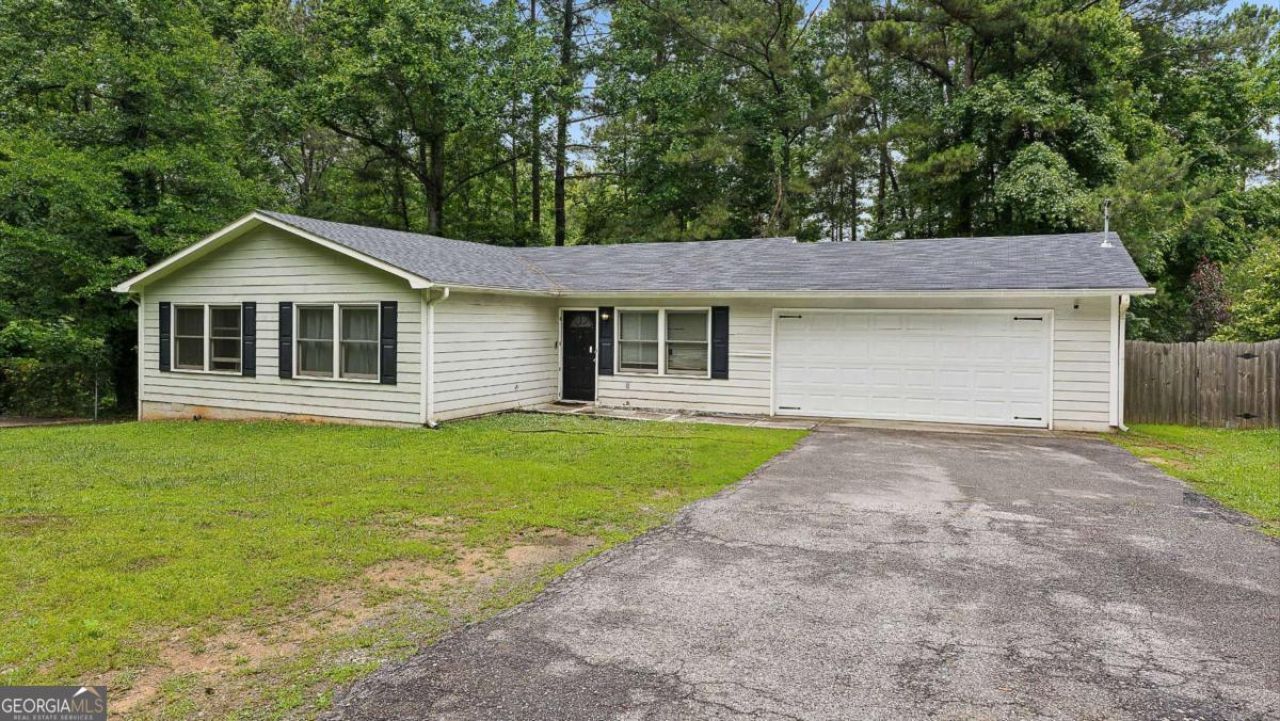
Beautifully situated on a quiet, well-established street, this lakefront home features a private basketball court and offers incredible potential for the right buyer. While the property was updated in 2022 with luxury vinyl flooring, a shiplapped ceiling, crown molding, and an open-concept kitchen with stainless steel appliances, it is now a short sale and needs some TLC to bring it back to its full glory. The bright family room, lake-view Owner's Suite, and guest bath all retain the bones of the 2022 remodel but are waiting for your finishing touches and dynamic updates to truly shine again. The home benefits from major mechanical and structural updates completed during the 2022 renovation, including the HVAC system, hot water heater, and roof, providing a great head start on your investment. Outside, a glass patio door leads to a deck overlooking a fully fenced backyard with direct lake walk-in access and serene waterfront views. This property represents a fantastic opportunity for an investor or handy buyer looking to trade a little sweat equity for a dream lakefront lifestyle just in time for summer.
Property Features
Property Type: Residential - Single Family
Basement: Crawl Space
Cooling: Ceiling Fan(s), Central Air
Garage: 2
Heating: Central
Home Style: Ranch
Lot Size: 0.51 Acres
Roof Type: Composition
Stories: 1.0
Taxes: $4,629
Year Built: 1999
Feature Descriptions
Additional Rooms: Family Room, Laundry
Appliances: Dishwasher, Range, Refrigerator
Exterior: Vinyl Siding
Fencing: Back Yard
Flooring: Vinyl
Interior: Master On Main Level, Walk-In Closet(s)
Kitchen: Breakfast Bar, Kitchen Island, Solid Surface Counters
Parking Notes: Garage, Kitchen Level
Security: yes
Security Features: Security System
Sewer: Septic Tank
Structures: Kennel/Dog Run
Topography: Level, Private
Utilities: Cable Available, Electricity Available, Water Available
Water: Public
Window Features: Double Pane Windows
Local Schools
High School: Forest Park
Middle School: Forest Park
Elementary School: Anderson Primary
Listed By / Shown By
Listed By
Agency Name: Bolst, Inc.
Agency Phone: 678-201-0244
Shown By
Agent Name: Maricela Laverde
Agent Phone: (770) 626-1185
Agency Title: Crye-Leike Real Estate Services

Source: GAMLS
Estimate Your Payment
Estimated Payment
$ 1,015.06 per month $556.39 Principal & Interest $385.75 Property Tax $72.92 Homeowner's InsuranceChange Payment Information
Privacy Policy / DMCA Notice / ADA Accessibility


This site is hosted, designed and copyright
© 1994 - 2026 by
Delta Media Group, Inc. -- Patent Pending --
1822 Slate Road | MLS# 10774925
This single family home located at 1822 Slate Road, Ellenwood, GA 30294 is currently listed for sale with an asking price of $250,000. This property was built in 1999 and has 4 bedrooms and 2 full and 1 partial baths.Search Ellenwood real estate on maricelalaverde.crye-leike.com today.