Maricela Laverde

BEDS5
BATHS3 full
SQUARE FEET3,066
MLS#10702482
STATUSActive
PROPERTY TYPEResidential - Single Family
SUBDIVISIONHeritage Ridge
NEIGHBORHOODNewnan
Property Description
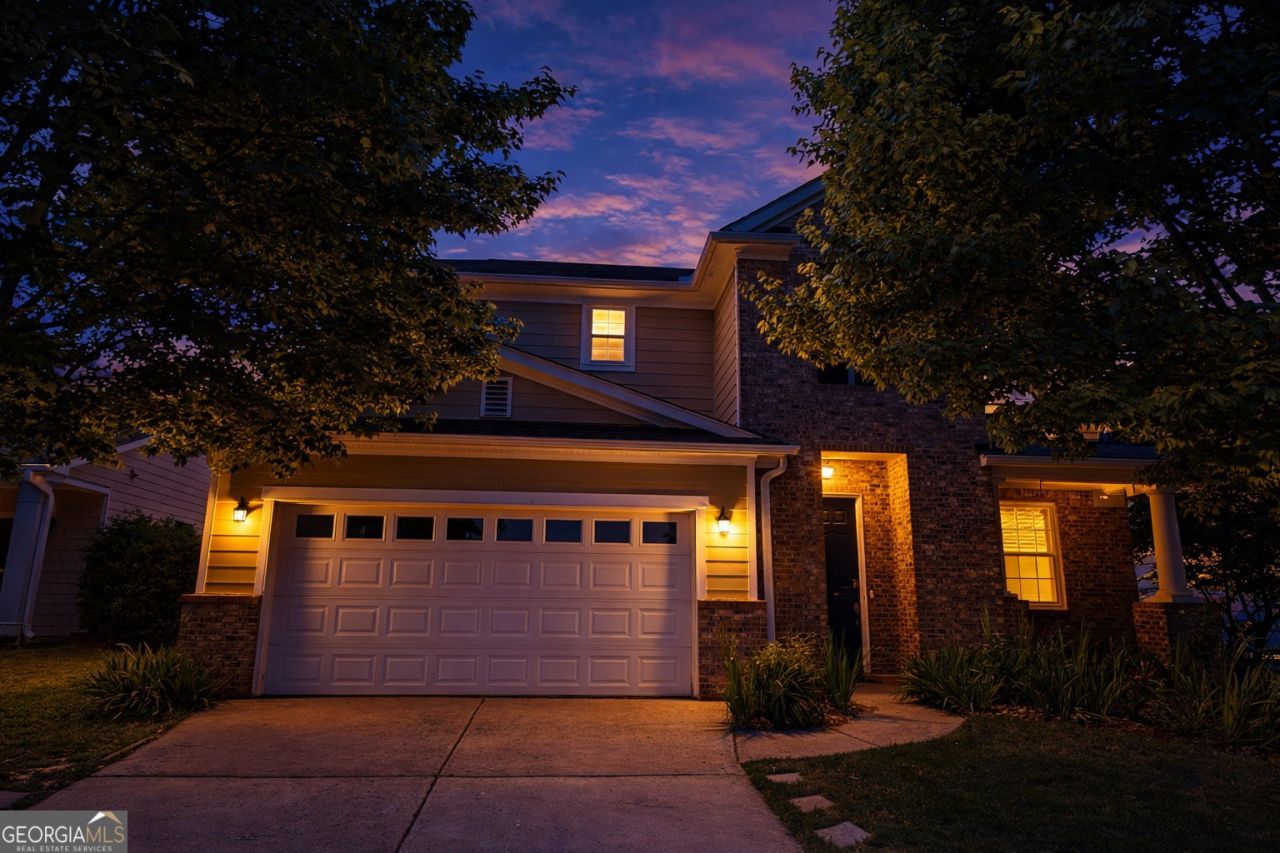
A floor plan that adapts as your household grows! Welcome to a warm, move-in-ready home designed for practical, comfortable family living in one of Newnan's most established neighborhoods. The main level features a flexible layout with a bright living area, dining space, and a convenient bedroom with full bath-ideal for guests, teens, or multigenerational needs. The open kitchen/dining/living setup keeps everyone connected, while the home's thoughtful layout still provides plenty of private space when you need it. Upstairs, you'll find well-sized bedrooms, strong storage, and a layout that supports busy routines with ease. Major system updates offer peace of mind, including a new roof (2021), new water heater (2026), and new HVAC (2019) with routine maintenance since installation. The fully fenced backyard includes a private hot tub, creating a readymade retreat. Located in the sought-after Heritage Ridge community, you'll enjoy access to a clubhouse, pool and hot tub, tennis and pickleball courts, walking trails, playground, and green spaces-perfect for an active, connected lifestyle. No restrictions on long-term rentals. Sellers are offering $8,000 toward buyer closing costs.
Property Features
Property Type: Residential - Single Family
Basement: None
Cooling: Ceiling Fan(s), Central Air, Zoned
Garage: 4 car attached
Heating: Central, Forced Air, Natural Gas, Zoned
Home Style: Brick Front, Traditional
Lot Size: 0.15 Acres
Roof Type: Composition
Stories: 2.0
Taxes: $3,590
Year Built: 2007
Feature Descriptions
Additional Rooms: Family Room
Amenities: Playground, Pool, Street Lights, Tennis Court(s)
Appliances: Dishwasher, Disposal, Double Oven, Gas Water Heater, Microwave, Oven, Stainless Steel Appliance(s)
Days on Site: 80
Dining Room: Dining Rm/Living Rm Combo
Exterior: Brick, Concrete
Fencing: Back Yard, Wood
Flooring: Carpet, Laminate, Other
Foundation: Slab
Interior: Double Vanity, Separate Shower, Soaking Tub, Tray Ceiling(s), Walk-In Closet(s)
Kitchen: Breakfast Area, Breakfast Bar
Parking Notes: Garage, Attached, Kitchen Level, Garage Door Opener
Pool Features: Pool/Spa Combo
Security Features: Smoke Detector(s)
Sewer: Public Sewer
Structures: Shed(s)
Swimming Pool: Yes
Topography: City Lot, Level, Private
Utilities: Cable Available, Electricity Available, High Speed Internet, Natural Gas Available, Phone Available, Sewer Connected, Underground Utilities, Water Available
Water: Public
Window Features: Double Pane Windows
Local Schools
High School: East Coweta
Middle School: Arnall
Elementary School: Welch
Listed By / Shown By
Listed By
Agency Name: Vylla Home
Agency Phone: 844-848-9623
Shown By
Agent Name: Maricela Laverde
Agent Phone: (770) 626-1185
Agency Title: Crye-Leike Real Estate Services

Source: GAMLS
Estimate Your Payment
Estimated Payment
$ 1,293.47 per month $879.10 Principal & Interest $299.17 Property Tax $115.21 Homeowner's InsuranceChange Payment Information
Privacy Policy / DMCA Notice / ADA Accessibility


This site is hosted, designed and copyright
© 1994 - 2026 by
Delta Media Group, Inc. -- Patent Pending --
35 Timber Lane | MLS# 10702482
This single family home located at 35 Timber Lane, Newnan, GA 30265 is currently listed for sale with an asking price of $395,000. This property was built in 2007 and has 5 bedrooms and 3 full baths with 3066 sq. ft. Timber Lane is located in the Heritage Ridge subdivision. Search Heritage Ridge real estate on maricelalaverde.crye-leike.com today.