Maricela Laverde

BEDS4
BATHS2 full 1 partial
SQUARE FEET2,670
MLS#10769673
STATUSNew
PROPERTY TYPEResidential - Single Family
SUBDIVISIONHalleys Ridge
NEIGHBORHOODMarietta
Property Description
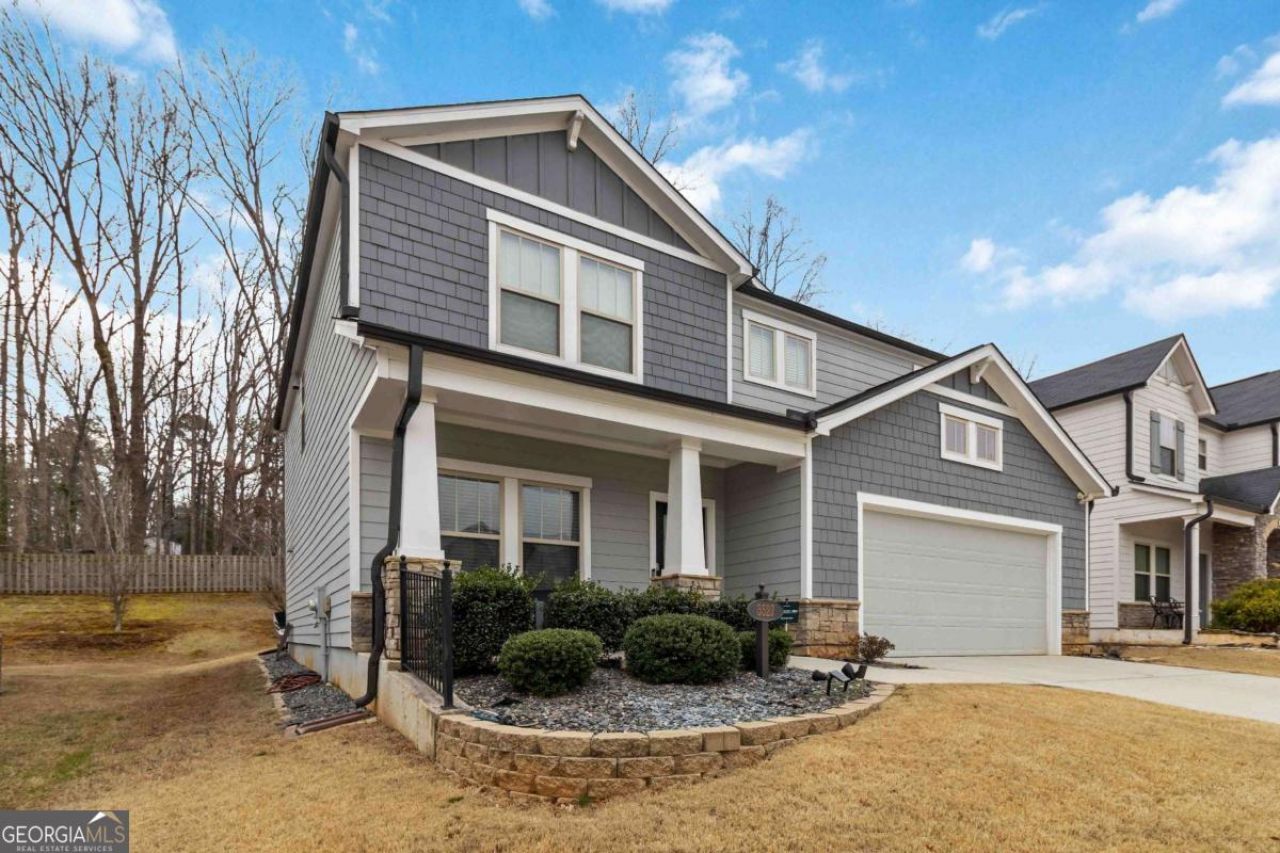
A move-in ready home is waiting for your family already inspected, no repairs needed, and now priced below appraised value, giving buyers the opportunity to walk into instant equity. Located in a desirable, family-friendly community, this beautifully maintained 4-bedroom, 2.5-bath home built in 2019 offers the perfect blend of modern living and comfort. The spacious main level features an open and inviting layout with a walk-in pantry, oversized island with seating, ample counter space, and a cozy fireplace perfect for everyday living and entertaining. Ask about our amazing lender programs! Take advantage of an FHA loan with up to 5% down payment assistance or a conventional loan with as little as 1% down helping you save thousands when purchasing this home. Upstairs, all bedrooms are conveniently located along with a second-level laundry room and a versatile loft ideal for a home office, playroom, or additional living space. Each bedroom is filled with natural light, offering comfort, privacy, and flexibility for your family's needs. Step outside to enjoy a private backyard, perfect for relaxing or hosting gatherings. The home also includes a 2-car garage and is located in a community with tennis courts and a swimming pool, plus a walk-friendly layout with overflow parking. Bonus: Sellers are offering $5,000 in closing costs with a full-price offer, adding even more value to this opportunity. If you're looking for comfort, convenience, and community in Marietta this one checks all the boxes.
Property Features
Property Type: Residential - Single Family
Basement: None
Cooling: Ceiling Fan(s), Central Air, Zoned
Fireplaces: 1
Garage: 2 car attached
Heating: Central
Home Style: A-Frame, Craftsman, Traditional
Lot Size: 0.17 Acres
Roof Type: Composition
Stories: 2.0
Taxes: $5,502
Year Built: 2019
Feature Descriptions
Additional Rooms: Exercise Room, Foyer, Laundry, Loft, Office
Amenities: Pool, Tennis Court(s)
Appliances: Dishwasher, Dryer, Gas Water Heater, Microwave, Refrigerator, Trash Compactor, Washer
Days on Site: 5
Dining Room: Dining Rm/Living Rm Combo
Exterior: Brick, Other, Stone
Fencing: Back Yard, Wood
Fireplace Type: Family Room, Gas Log, Gas Starter, Living Room
Flooring: Carpet, Laminate
Foundation: Slab
Interior: Double Vanity, High Ceilings, Walk-In Closet(s)
Kitchen: Breakfast Area, Breakfast Bar, Kitchen Island, Walk-in Pantry
Parking Notes: Garage, Attached, Kitchen Level, Garage Door Opener
Security Features: Carbon Monoxide Detector(s), Smoke Detector(s)
Sewer: Public Sewer
Swimming Pool: Yes
Topography: Level
Utilities: Cable Available, Electricity Available, Natural Gas Available, Phone Available, Sewer Available, Water Available
Water: Public
Window Features: Double Pane Windows
Local Schools
High School: South Cobb
Middle School: Garrett
Elementary School: Sanders
Listed By / Shown By
Listed By
Agency Name: Keller Williams Realty Atl. Partners
Agency Phone: 678-775-2600
Shown By
Agent Name: Maricela Laverde
Agent Phone: (770) 626-1185
Agency Title: Crye-Leike Real Estate Services

Source: GAMLS
Estimate Your Payment
Estimated Payment
$ 1,752.36 per month $1,143.94 Principal & Interest $458.50 Property Tax $149.92 Homeowner's InsuranceChange Payment Information
Privacy Policy / DMCA Notice / ADA Accessibility


This site is hosted, designed and copyright
© 1994 - 2026 by
Delta Media Group, Inc. -- Patent Pending --
3527 Argent Way | MLS# 10769673
This single family home located at 3527 Argent Way, Marietta, GA 30008 is currently listed for sale with an asking price of $514,000. This property was built in 2019 and has 4 bedrooms and 2 full and 1 partial baths with 2670 sq. ft. Argent Way is located in the Halleys Ridge subdivision. Search Halleys Ridge real estate on maricelalaverde.crye-leike.com today.