Maricela Laverde

BEDS5
BATHS3 full
SQUARE FEET3,208
MLS#7803241
STATUS
PROPERTY TYPEResidential - Single Family
SUBDIVISIONOakhurst Glen
SCHOOLRenaissance - Langston Hughes
Property Description
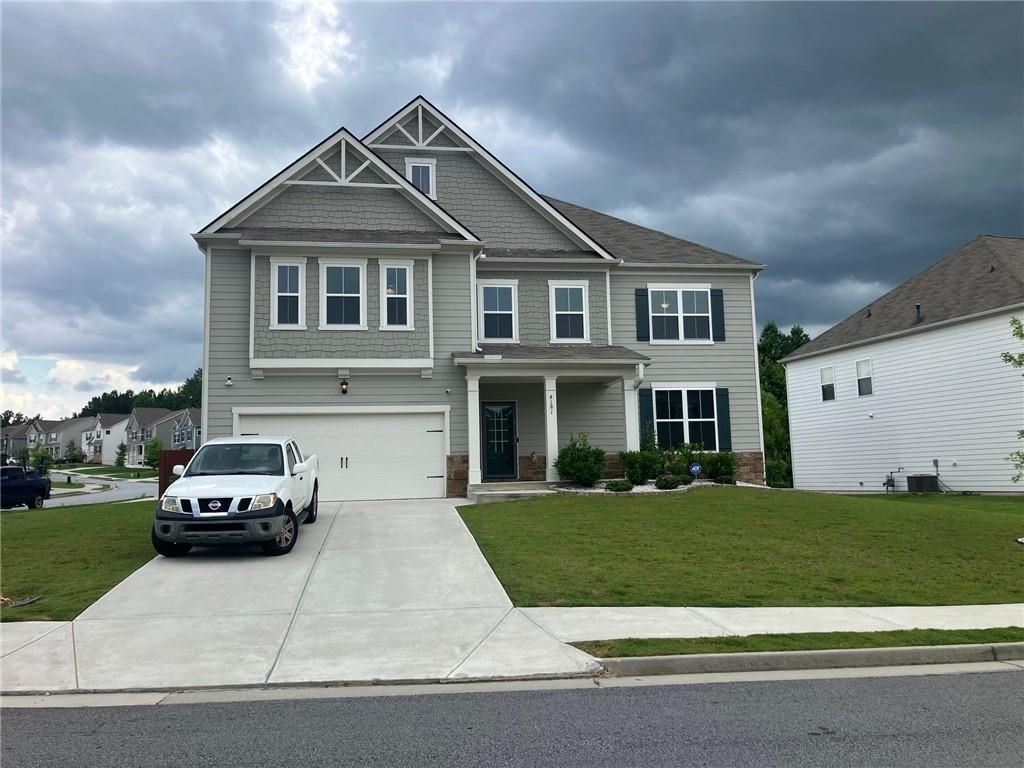
Welcome to this newer home located on a corner lot in Oakhurst Glen, a swim & tennis community in the thriving city of Fairburn. Enjoy easy access to major highways, dining, shopping, and Hartsfield-Jackson Airport. Fresh paint throughout and new carpet make this home move-in ready.The kitchen features crisp white cabinetry, granite countertops, a subway tile backsplash, and stainless-steel appliances, and opens to the dining area and family room anchored by a corner fireplace. A guest bedroom with a full bath completes the main level. Upstairs, a spacious loft adds flexible living space, and the primary suite includes a tiled shower, separate soaking tub, dual sinks, and walk-in closet. Freshly painted throughout and new carpet in bedrooms. Generous sized backyard with a patio is fully fenced.Community amenities include a clubhouse, pool, and playground, with a low annual HOA. This home may qualify for 100% financing ? schedule your private tour today!Agents: please read private remarks for showing instructions.
Property Features
Property Type: Residential - Single Family
Cooling: Ceiling Fan(s), Central Air
Fireplaces: 1
Garage: 2 car attached
Heating: Central
Home Style: Traditional
Lot Size: 0.22 Acres
Roof Type: Composition
Taxes: $5,937
Year Built: 2021
Feature Descriptions
Appliances: Dishwasher, Disposal, Electric Range, Electric Water Heater, Microwave
Association Fee Includes: Maintenance Grounds, Swim, Tennis
Bedroom Features: In-Law Floorplan, Oversized Master, Roommate Floor Plan
Dining: Great Room
Fireplace: Family Room
HOA Fee: 650/Annually
HOA Y/N: Yes
Interior: Double Vanity, Entrance Foyer, High Ceilings 9 ft Lower, Low Flow Plumbing Fixtures
Kitchen: Cabinets White, Kitchen Island, Stone Counters, View to Family Room
Laundry: Laundry Room, Upper Level
Lot: Back Yard, Front Yard
Lot Dimensions: x
Master Bath: Double Vanity, Separate Tub/Shower
Parking Notes: Attached, Garage, Garage Faces Front
Road Frontage: City Street
Road Surface: Asphalt
Security: Carbon Monoxide Detector(s)
Sewer: Public Sewer
Special View Info: Neighborhood
Utilities: Cable Available, Electricity Available, Natural Gas Available, Phone Available, Sewer Available, Underground Utilities, Water Available
Water: Public
Local Schools
High School: Langston Hughes
Middle School: Renaissance
Elementary School: Renaissance
School District: Renaissance - Langston Hughes
Listed By / Shown By
Listed By
Agency Name: Virtual Properties Realty.com
Agency Phone: 770-495-5050
Shown By
Agent Name: Maricela Laverde
Agent Phone: (770) 626-1185
Agency Title: Crye-Leike Real Estate Services

Source: FMLS
Estimate Your Payment
Estimated Payment
$ 1,627.50 per month $1,001.50 Principal & Interest $494.75 Property Tax $131.25 Homeowner's InsuranceChange Payment Information
Listings identified with the FMLS IDX logo come from FMLS and are held by brokerage firms other than the owner of this website and the listing brokerage is identified
in any listing details. Information is deemed reliable but is not guaranteed. If you believe any FMLS listing contains material that infringes your copyrighted
work, please click here DMCA Notice to review our DMCA policy and learn how to submit a takedown request. © 2026 First Multiple Listing Service, Inc.
Privacy Policy / DMCA Notice / ADA Accessibility


This site is hosted, designed and copyright
© 1994 - 2026 by
Delta Media Group, Inc. -- Patent Pending --
4181 Oakhurst Drive | MLS# 7803241
This single family home located at 4181 Oakhurst Drive , Fairburn, GA 30213 is currently listed for sale with an asking price of $450,000. This property was built in 2021 and has 5 bedrooms and 3 full baths with 3208 sq. ft. Oakhurst Drive is located in the Oakhurst Glen subdivision within the Renaissance - Langston Hughes school district. Search Oakhurst Glen real estate on maricelalaverde.crye-leike.com today.