Maricela Laverde

BEDS5
BATHS4 full
SQUARE FEET2,759
MLS#10771414
STATUSNew
PROPERTY TYPEResidential - Single Family
SUBDIVISIONFriendship Farms
NEIGHBORHOODConcord
Property Description
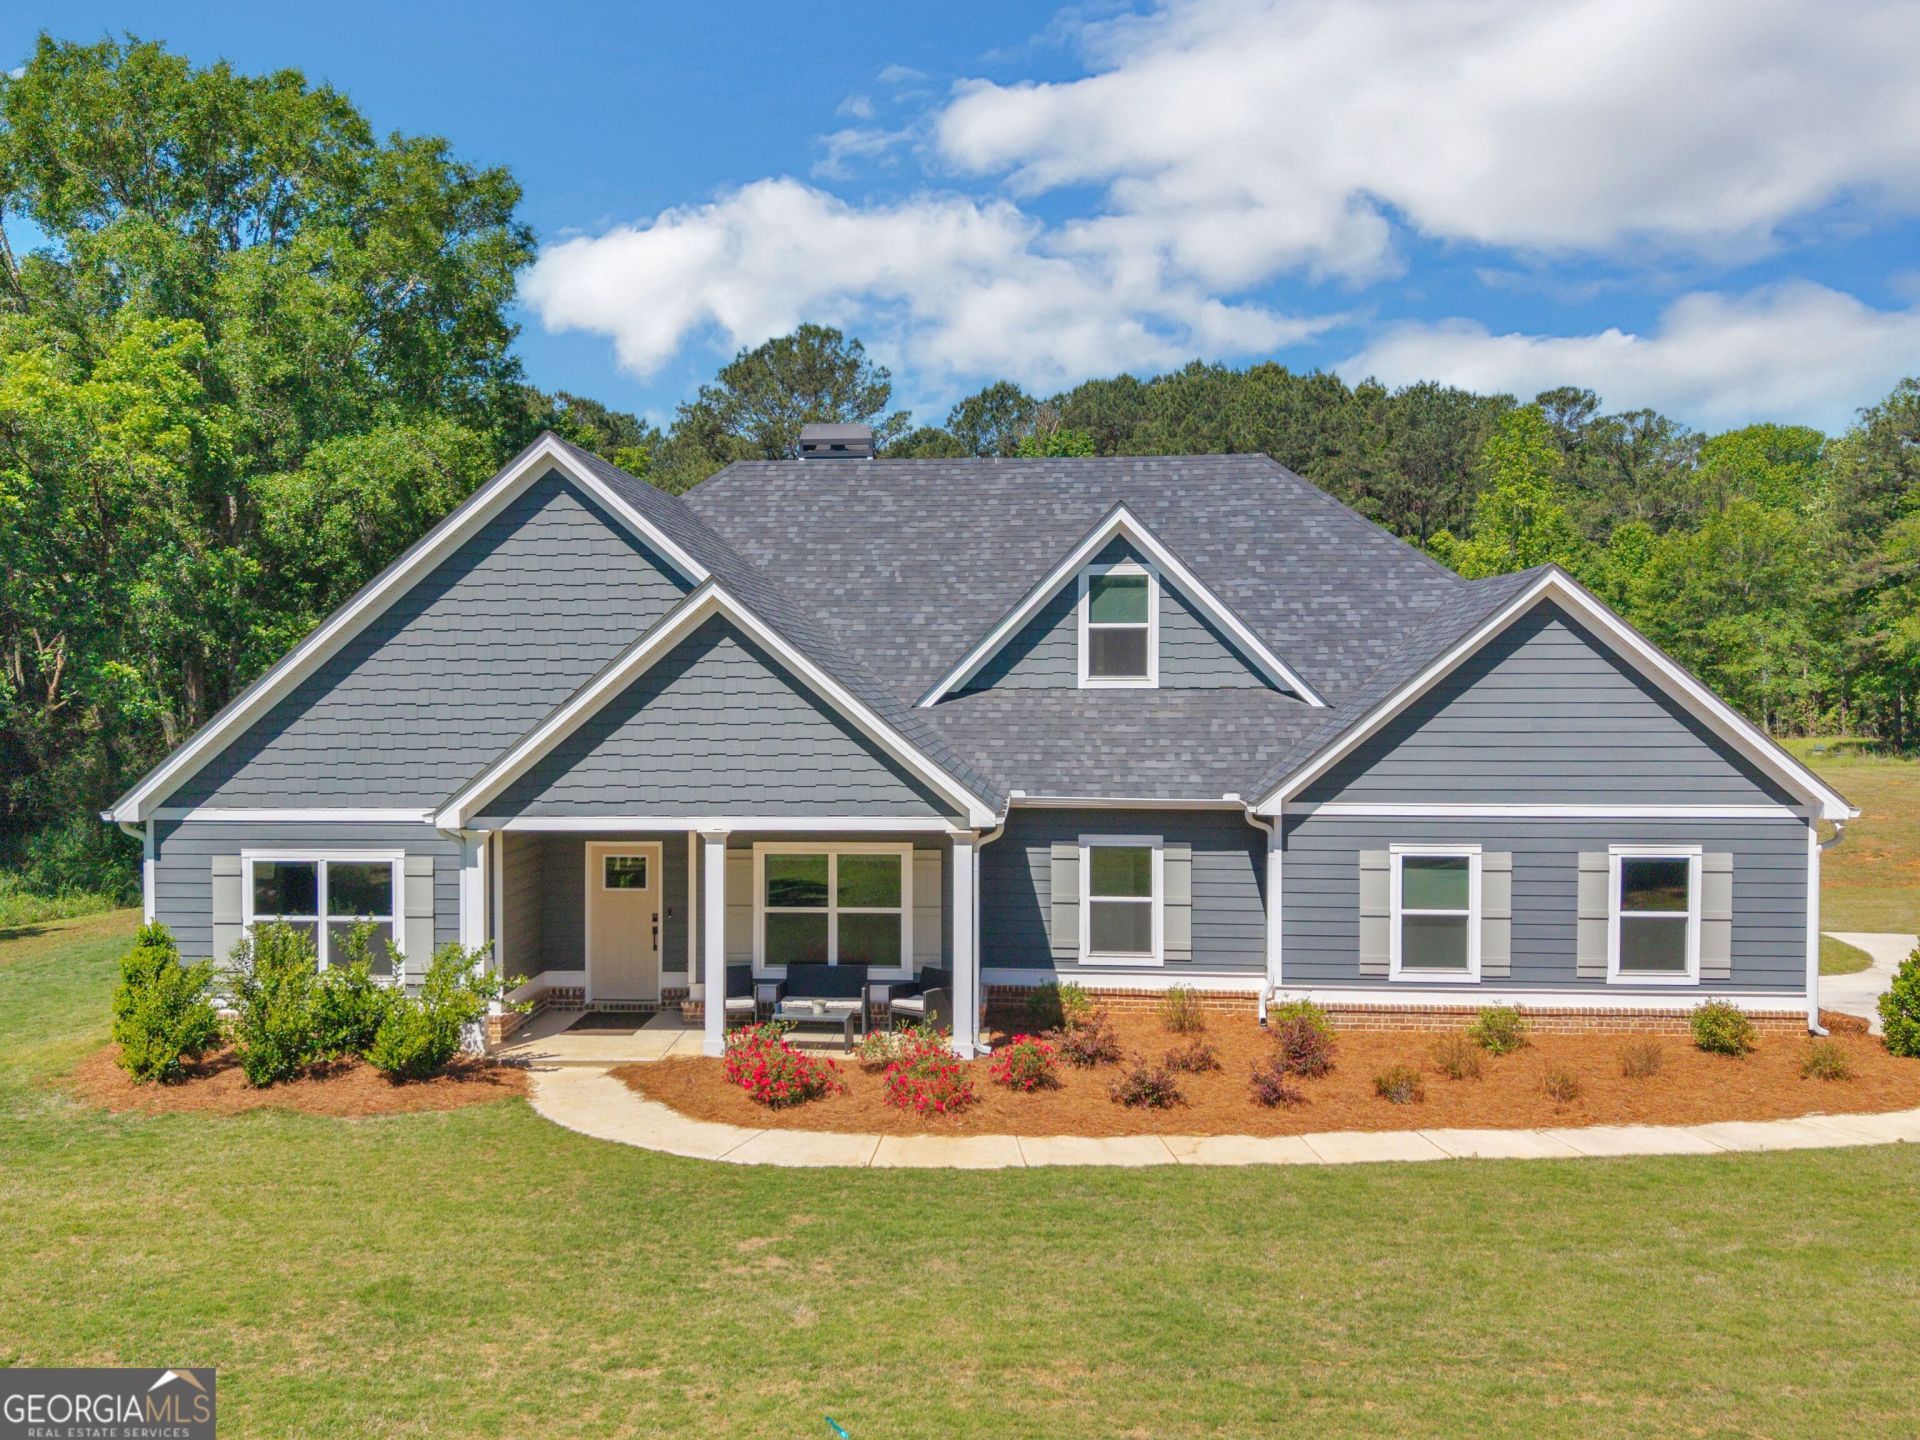
Like-new 5BR/4BA home on 3.6 acres in Pike County with no HOA! Situated on a desirable corner lot, this 2,759 sq ft home offers a wonderful split-bedroom, open floor plan with the master suite plus 3 additional bedrooms on the main level and a private 1BR/1BA upstairs. You'll love the upgrades throughout, including Mohawk RevWood laminate flooring in the main living areas, kitchen, breakfast area, and dining room. The expansive kitchen features a large granite island, custom cabinets, walk-in pantry, breakfast area, and separate dining room. The spacious family room is perfect for everyday living and entertaining. Relax on the covered front and back porches. Back porch has a beautiful upgrades wood ceiling. The master suite offers a large soaking tub, separate shower, and walk-in closet. Beautiful setting, functional layout, acreage, and no HOA - this one has it all!*Spray foam insulation*LowE windows*Smart Home Technology.
Property Features
Property Type: Residential - Single Family
Basement: None
Cooling: Ceiling Fan(s), Central Air, Dual, Electric
Fireplaces: 1
Garage: 2 car attached
Heating: Dual, Electric, Zoned
Home Style: Craftsman, Ranch, Traditional
Lot Size: 3.60 Acres
Roof Type: Composition
Stories: 1.0
Taxes: $4,421
Year Built: 2024
Feature Descriptions
Additional Rooms: Great Room, Laundry, Office
Appliances: Cooktop, Dishwasher, Microwave, Oven, Stainless Steel Appliance(s)
Dining Room: Separate Room
Exterior: Concrete
Fireplace Type: Factory Built, Family Room
Flooring: Carpet, Laminate, Tile
Interior: Double Vanity, High Ceilings, Master On Main Level, Separate Shower, Soaking Tub, Tile Bath, Tray Ceiling(s), Walk-In Closet(s)
Kitchen: Breakfast Area, Breakfast Bar, Kitchen Island, Solid Surface Counters, Walk-in Pantry
Parking Notes: Garage, Attached, Kitchen Level, Garage Door Opener, Side/Rear Entrance
Security Features: Carbon Monoxide Detector(s), Smoke Detector(s)
Sewer: Septic Tank
Topography: Corner Lot, Level, Private
Utilities: Electricity Available, Phone Available
Water: Well
Window Features: Double Pane Windows
Local Schools
High School: Pike
Middle School: Pike
Elementary School: Pike
Listed By / Shown By
Listed By
Agency Name: HR Heritage Realty, Inc.
Agency Phone: 770-228-5657
Shown By
Agent Name: Maricela Laverde
Agent Phone: (770) 626-1185
Agency Title: Crye-Leike Real Estate Services

Source: GAMLS
Estimate Your Payment
Estimated Payment
$ 1,790.65 per month $1,257.45 Principal & Interest $368.42 Property Tax $164.79 Homeowner's InsuranceChange Payment Information
Privacy Policy / DMCA Notice / ADA Accessibility


This site is hosted, designed and copyright
© 1994 - 2026 by
Delta Media Group, Inc. -- Patent Pending --
55 Hood Road | MLS# 10771414
This single family home located at 55 Hood Road, Concord, GA 30206 is currently listed for sale with an asking price of $565,000. This property was built in 2024 and has 5 bedrooms and 4 full baths with 2759 sq. ft. Hood Road is located in the Friendship Farms subdivision. Search Friendship Farms real estate on maricelalaverde.crye-leike.com today.