Maricela Laverde

BEDS3
BATHS2 full
SQUARE FEET2,379
MLS#10764017
STATUSActive
PROPERTY TYPEResidential - Single Family
SUBDIVISIONKensley Park
NEIGHBORHOODDallas
Property Description
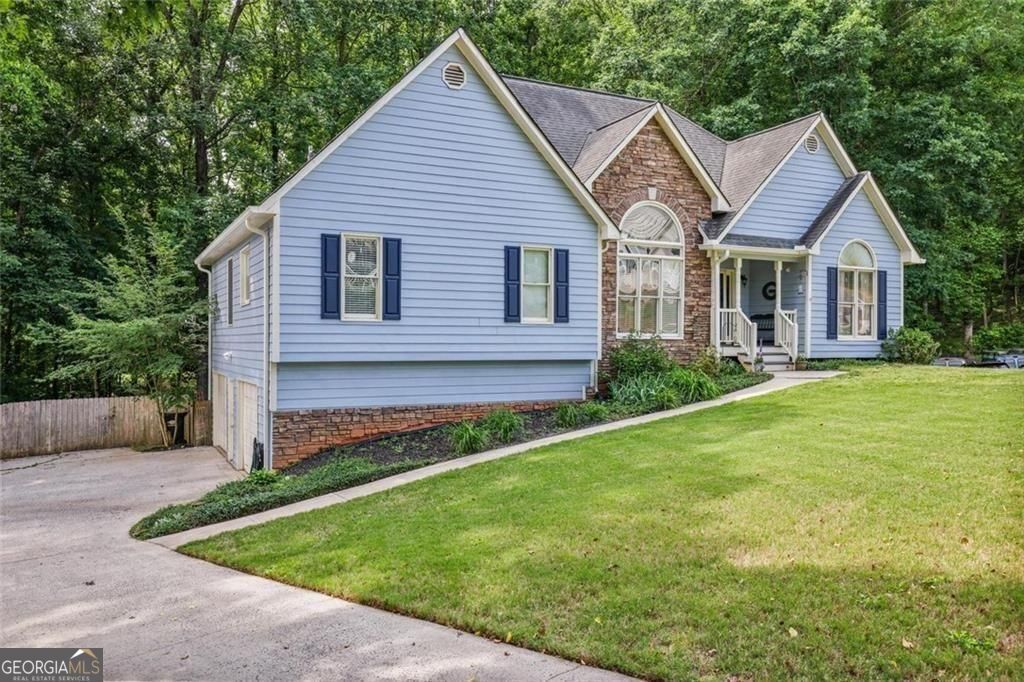
At 71 Park Walk, Dallas, GA, discover a residential property of considerable appeal featuring one-level living. This attractive property encompasses 2379 square feet of living space, presenting an opportunity for refined living. The kitchen is thoughtfully designed with a G-shaped layout, featuring a peninsula that provides both functionality and a natural gathering point overlooking park like backyard. This culinary space is equipped with stainless steel appliances, offering a cohesive and modern aesthetic. This ranch-style residence also incorporates a built-in garage, finished area for watching your favorite sport, and additional area that would make a great shop area/ home office, or exercise room. With three bedrooms and two bathrooms, the property offers comfortable accommodations. We invite you to schedule a private viewing to fully appreciate the distinctive qualities of this exceptional property.
Property Features
Property Type: Residential - Single Family
Basement: Partial
Basement: Yes
Cooling: Central Air
Fireplaces: 1
Garage: 2
Heating: Forced Air, Natural Gas
Home Style: Ranch
Lot Size: 0.46 Acres
Roof Type: Composition
Stories: 1.0
Taxes: $3,619
Year Built: 1996
Feature Descriptions
Additional Rooms: Bonus Room, Laundry
Appliances: Dishwasher, Gas Water Heater, Microwave
Days on Site: 63
Dining Room: Seats 12+, Separate Room
Exterior: Stone
Fencing: Back Yard, Privacy
Fireplace Type: Living Room
Flooring: Tile
Interior: Tray Ceiling(s)
Kitchen: Pantry
Parking Notes: Garage
Security Features: Smoke Detector(s)
Sewer: Septic Tank
Topography: Cul-De-Sac
Utilities: Cable Available, Electricity Available, Natural Gas Available, Phone Available, Water Available
Water: Public
Window Features: Double Pane Windows
Local Schools
High School: East Paulding
Middle School: East Paulding
Elementary School: C A Roberts
Listed By / Shown By
Listed By
Agency Name: Harry Norman Realtors
Agency Phone: 770-422-6005
Shown By
Agent Name: Maricela Laverde
Agent Phone: (770) 626-1185
Agency Title: Crye-Leike Real Estate Services

Source: GAMLS
Estimate Your Payment
Estimated Payment
$ 1,207.79 per month $801.20 Principal & Interest $301.58 Property Tax $105.00 Homeowner's InsuranceChange Payment Information
Privacy Policy / DMCA Notice / ADA Accessibility


This site is hosted, designed and copyright
© 1994 - 2026 by
Delta Media Group, Inc. -- Patent Pending --
71 Park Walk | MLS# 10764017
This single family home located at 71 Park Walk, Dallas, GA 30157 is currently listed for sale with an asking price of $360,000. This property was built in 1996 and has 3 bedrooms and 2 full baths with 2379 sq. ft. Park Walk is located in the Kensley Park subdivision. Search Kensley Park real estate on maricelalaverde.crye-leike.com today.